Custom cabinets, closets, luxury kitchens & built-ins in San Antonio.
Each project begins in our San Antonio facility and ends as a permanent fixture of your home: measured, milled, and installed by hand. From full kitchens and primary bath retreats to custom closets and floor-to-ceiling built-ins, this portfolio shows the level of detail that defines Amaya Custom Cabinets.
Architectural built-ins.
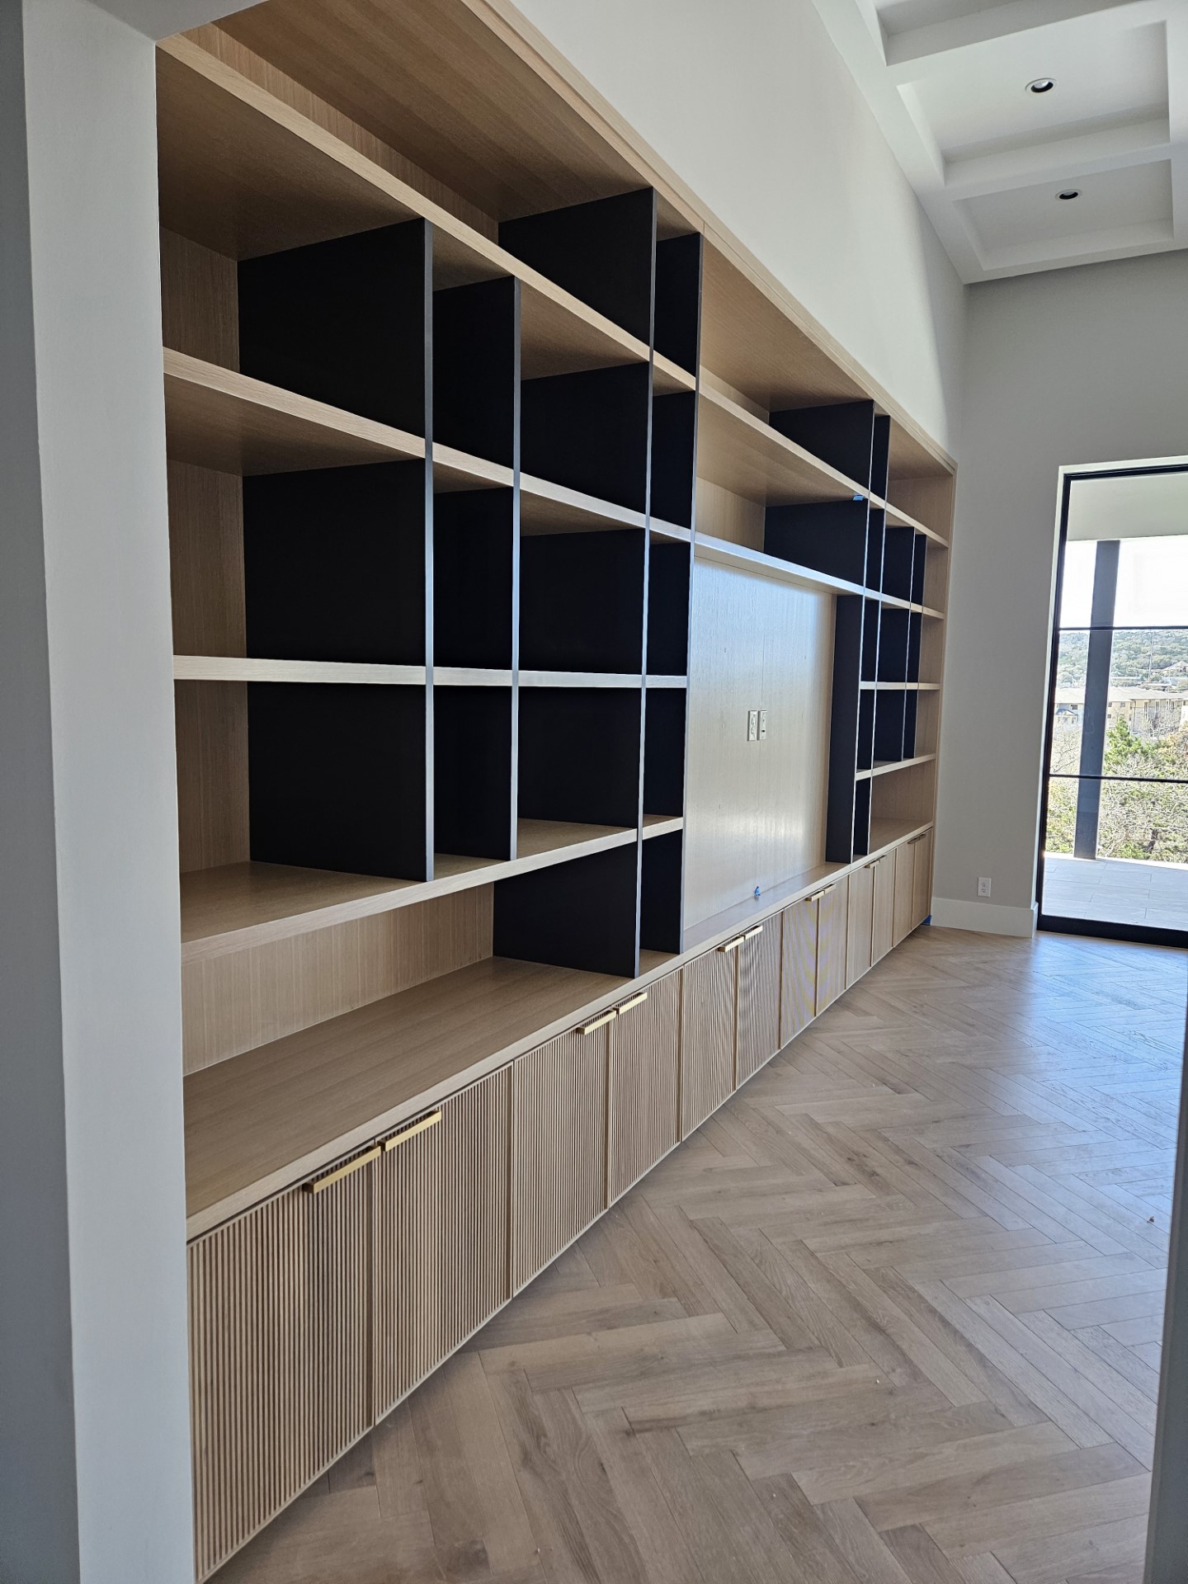
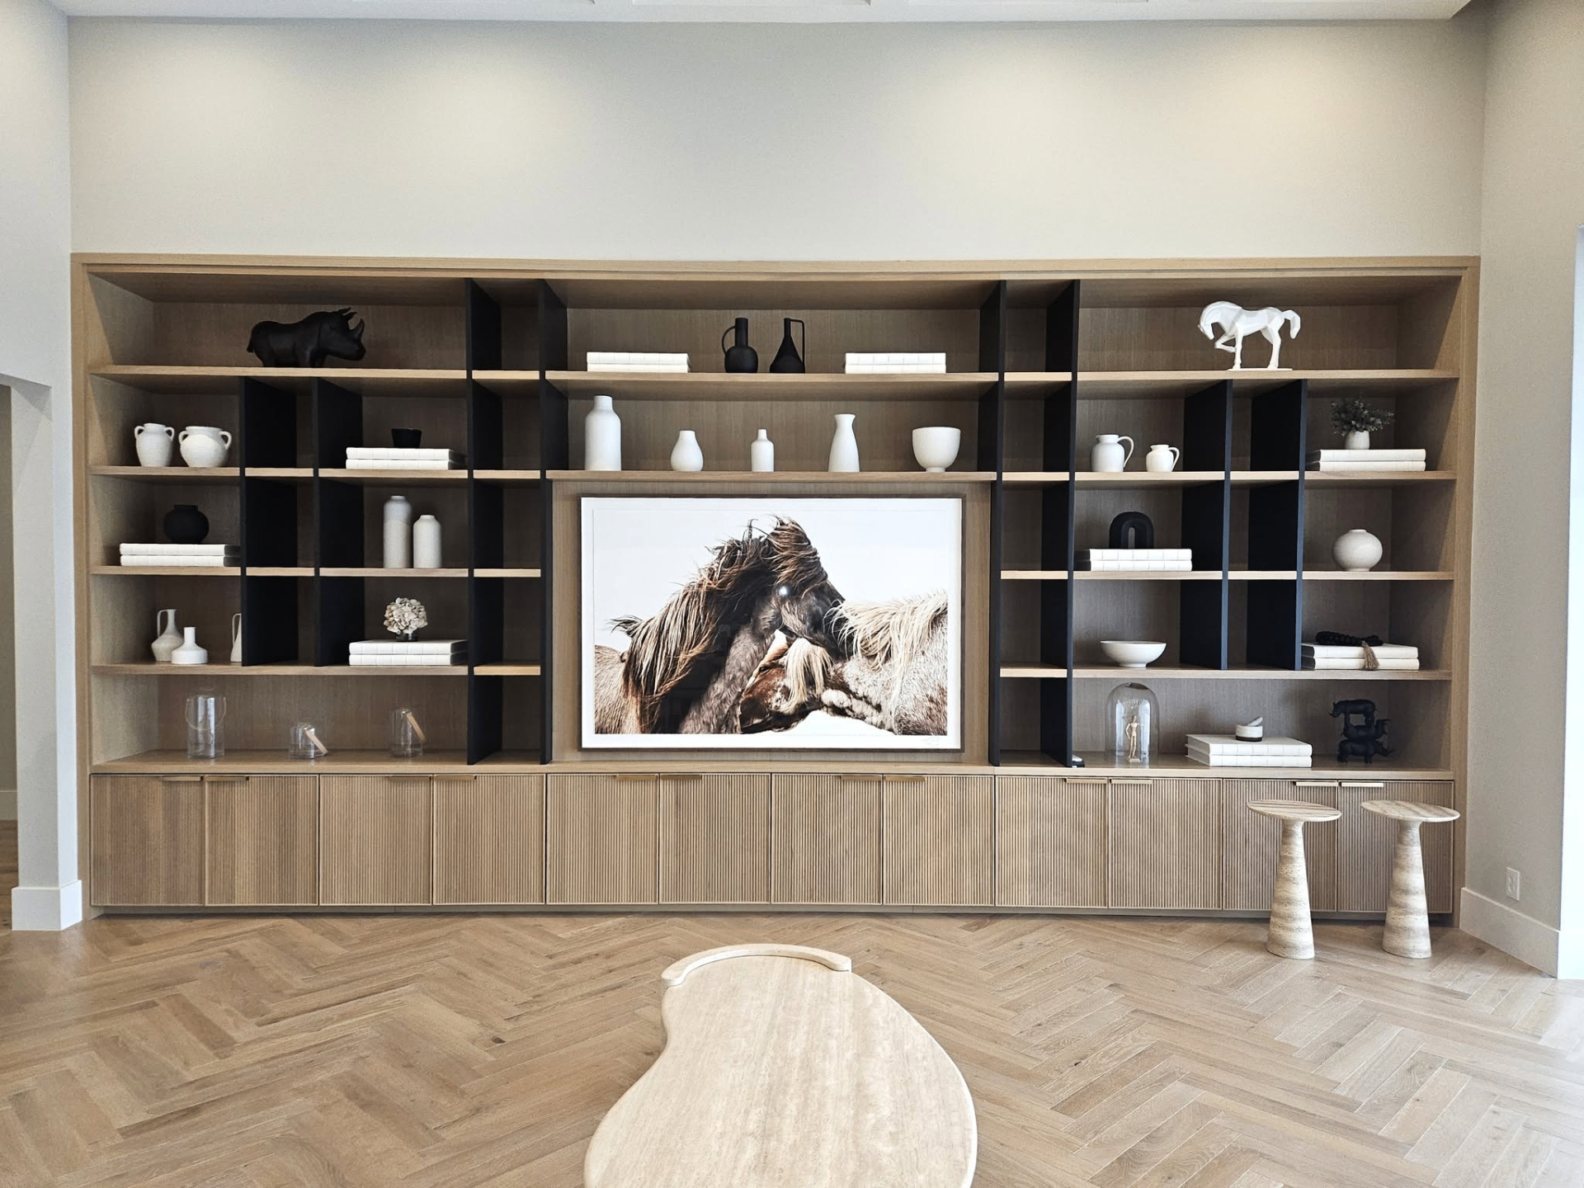
Floor-to-ceiling white oak shelving paired with obsidian dividers and reeded base cabinetry: a single, architectural composition built to anchor the room for generations.
Rift Sawn White Oak
Reeded · Frameless
A quiet estate in The Dominion.
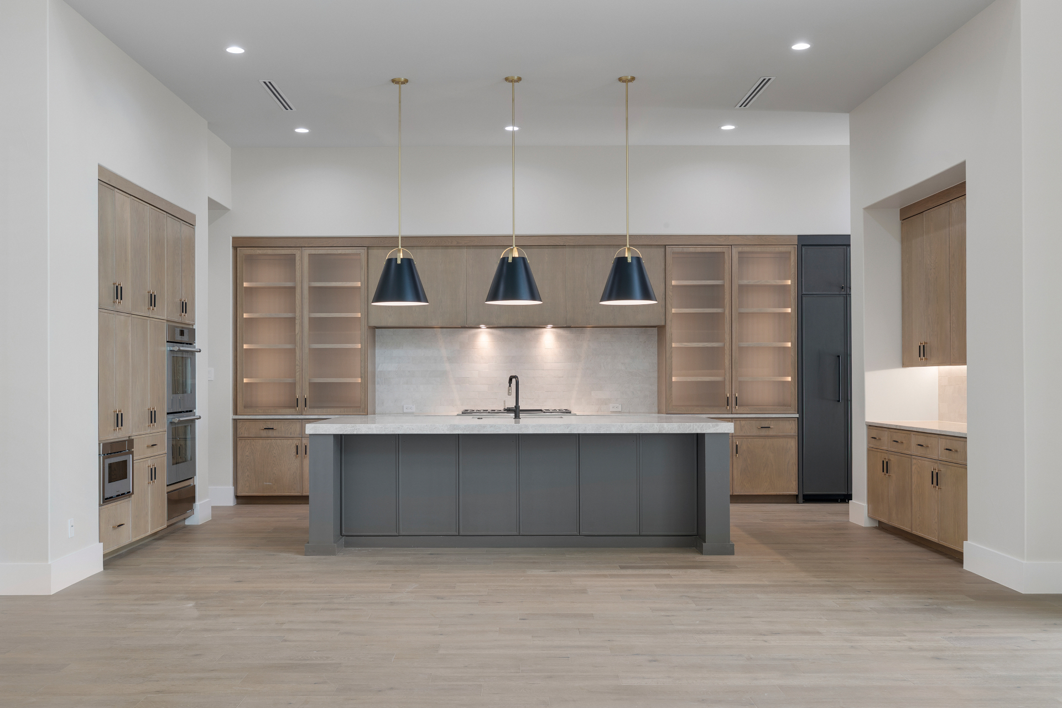
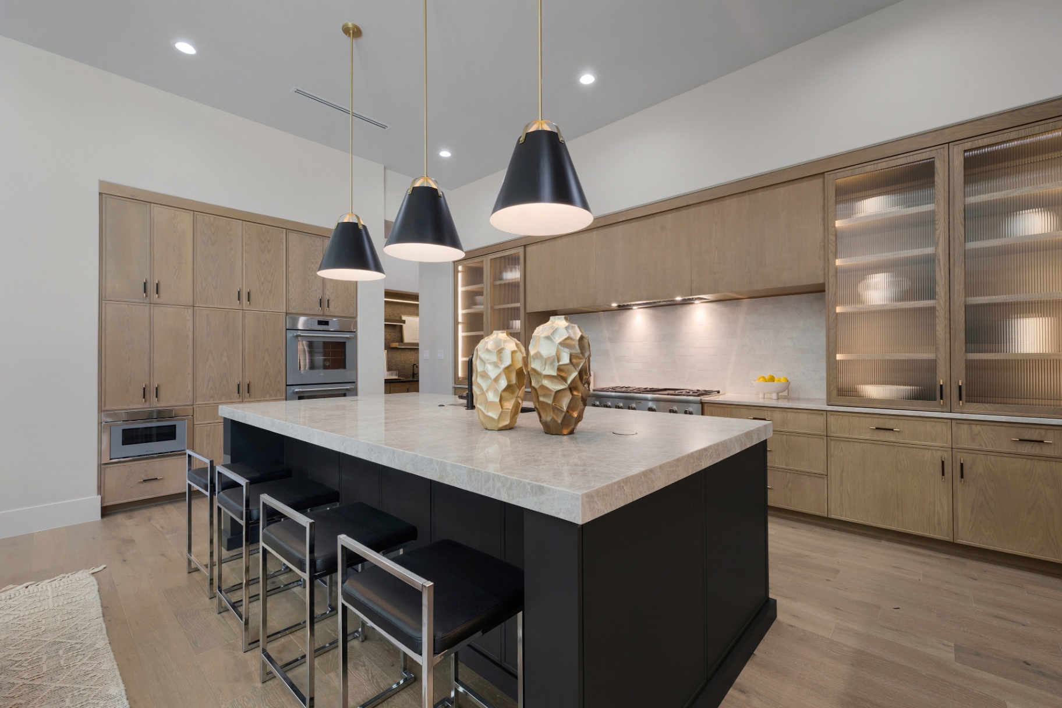
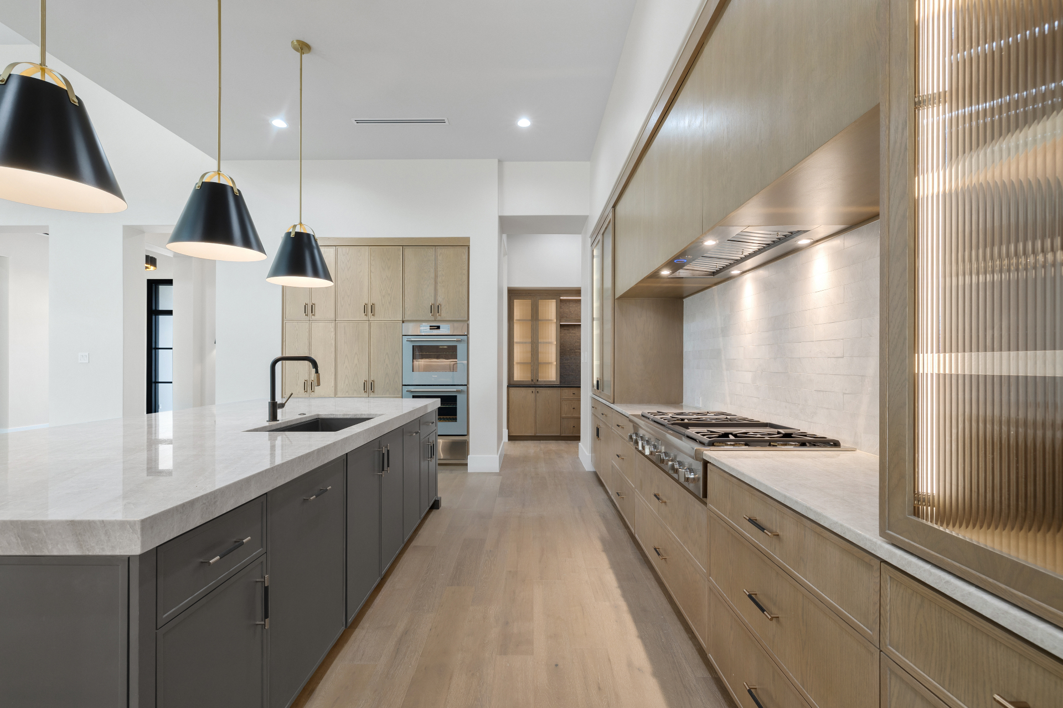
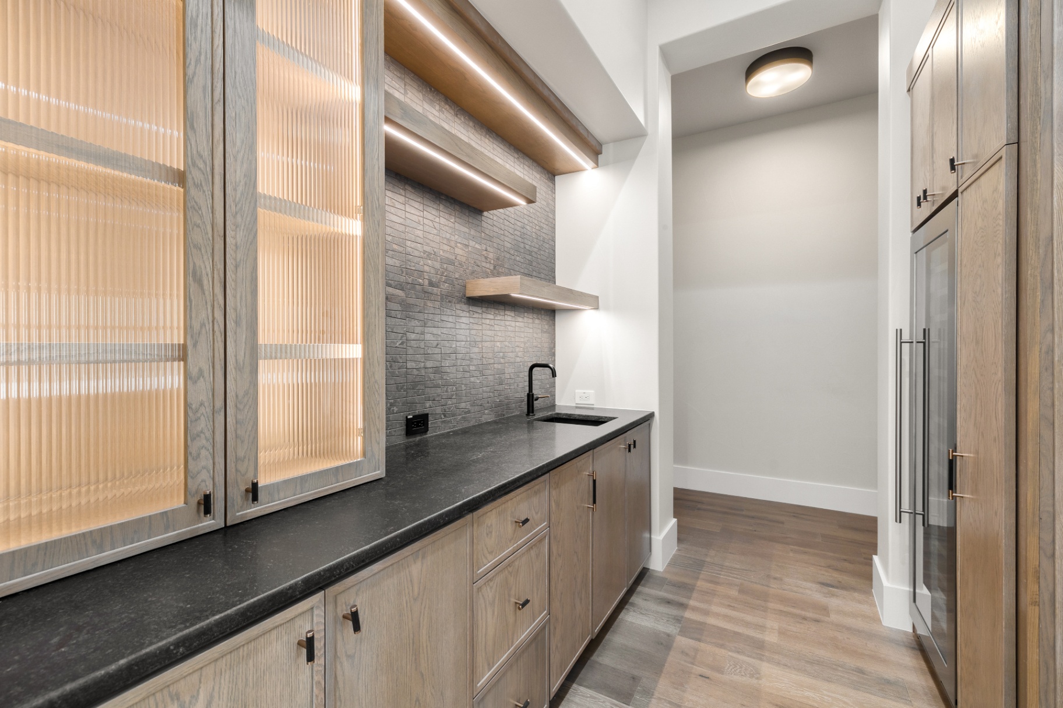
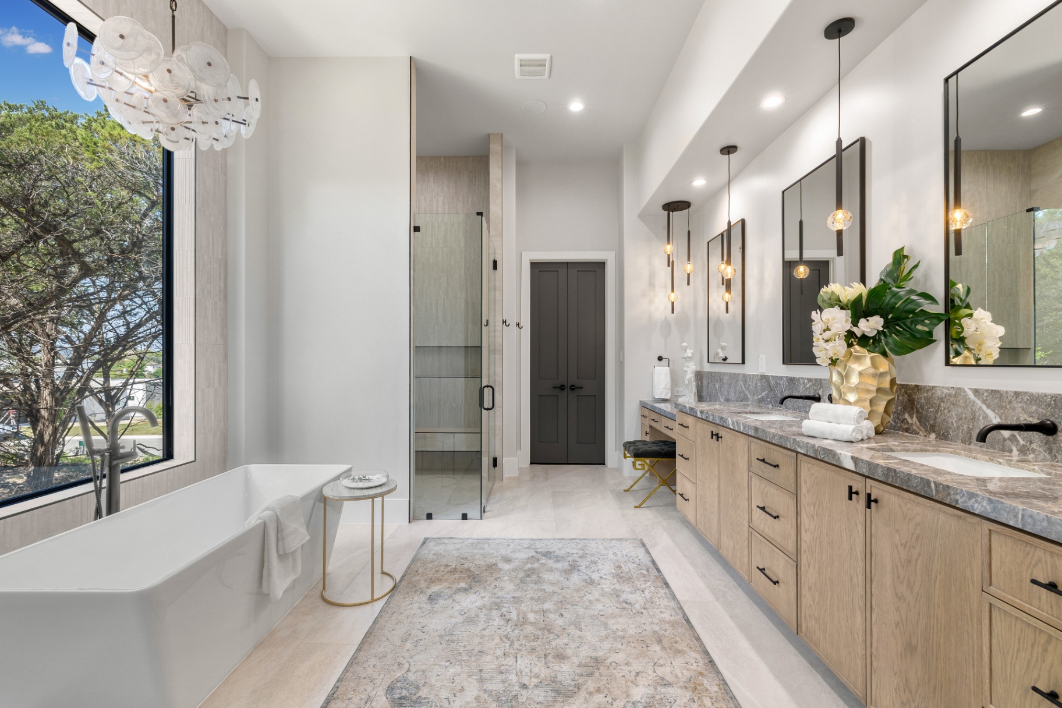
A full-home cabinetry project for a private estate inside The Dominion. White oak paired with graphite island, honed stone, and reeded glass. A butler's pantry and stone-clad primary bath extend the same material language throughout the home.
White Oak
Full-Overlay · Skinny Shaker
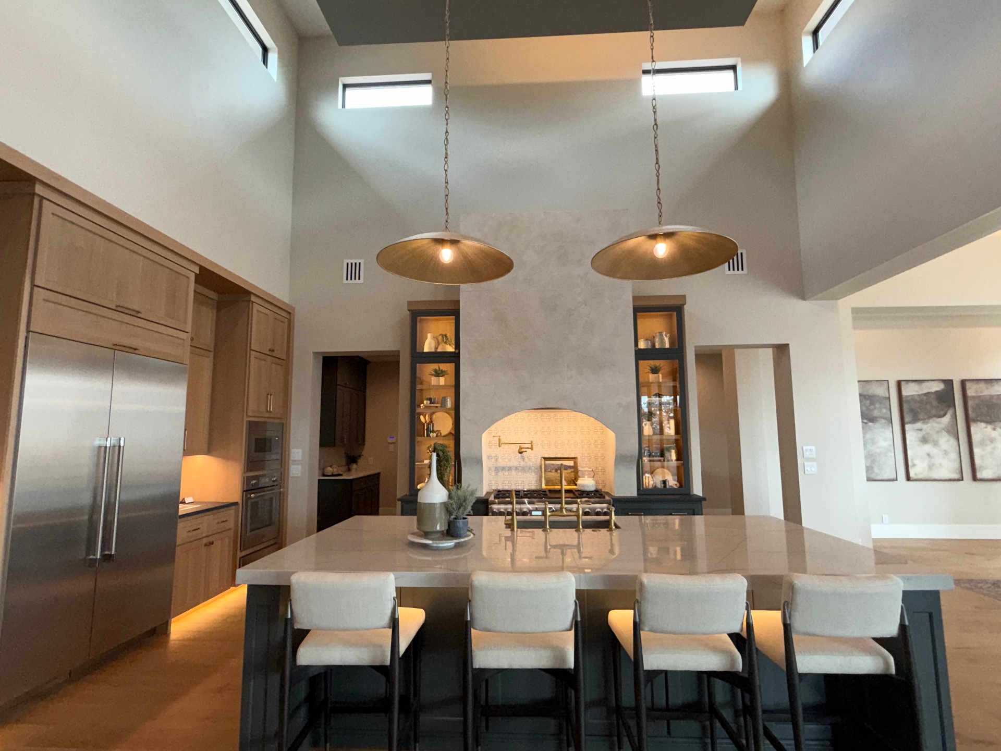
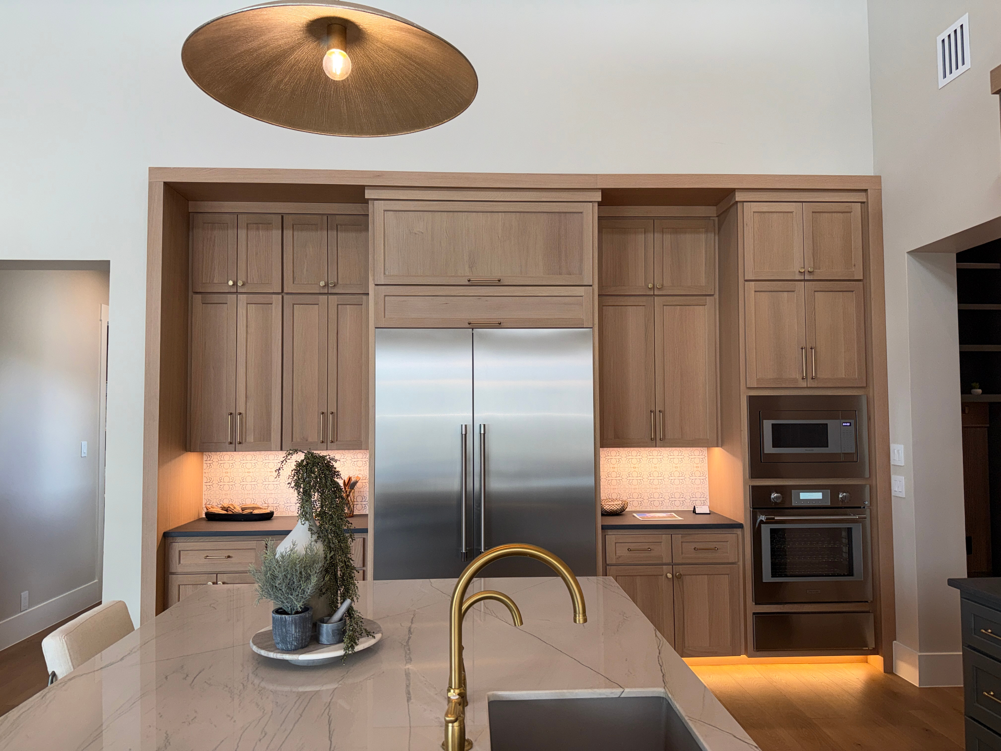
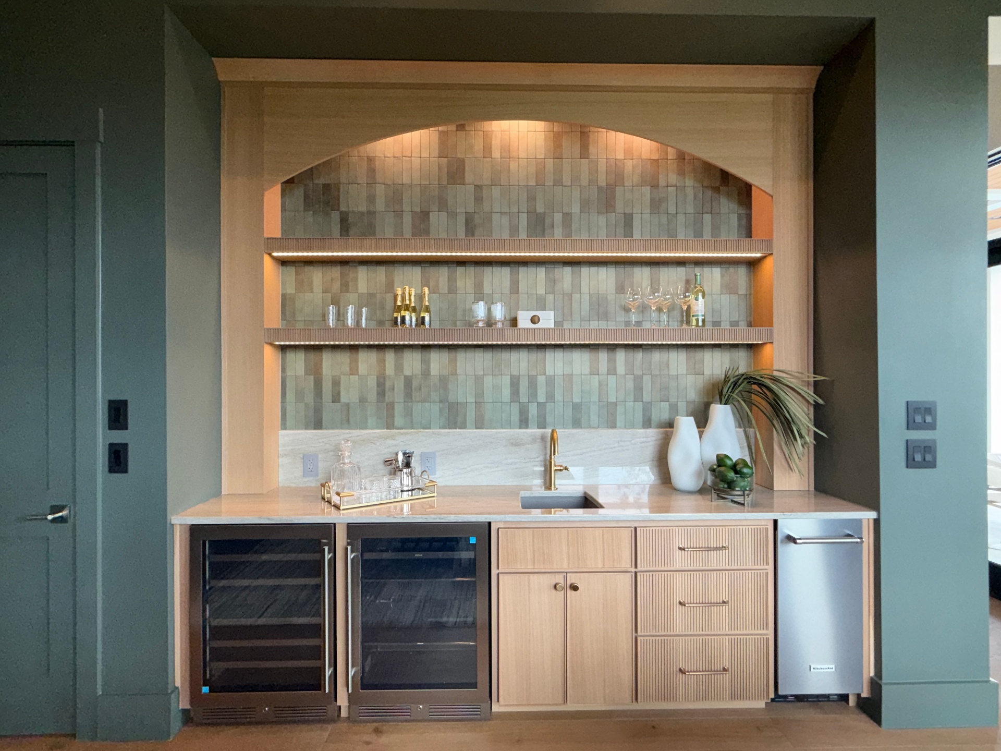
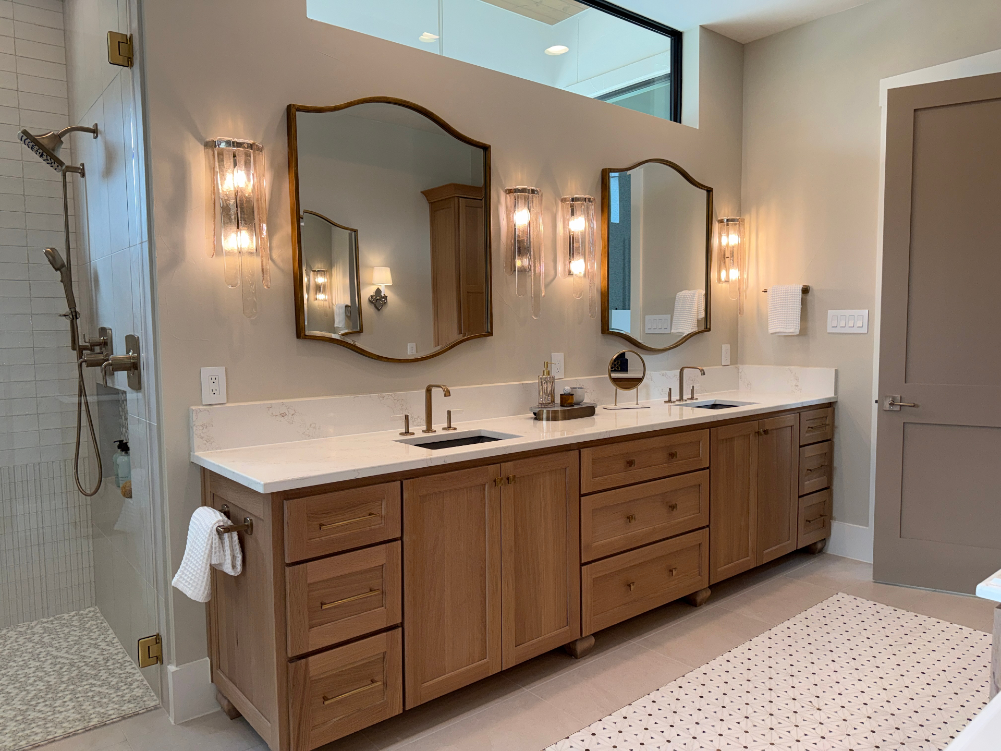
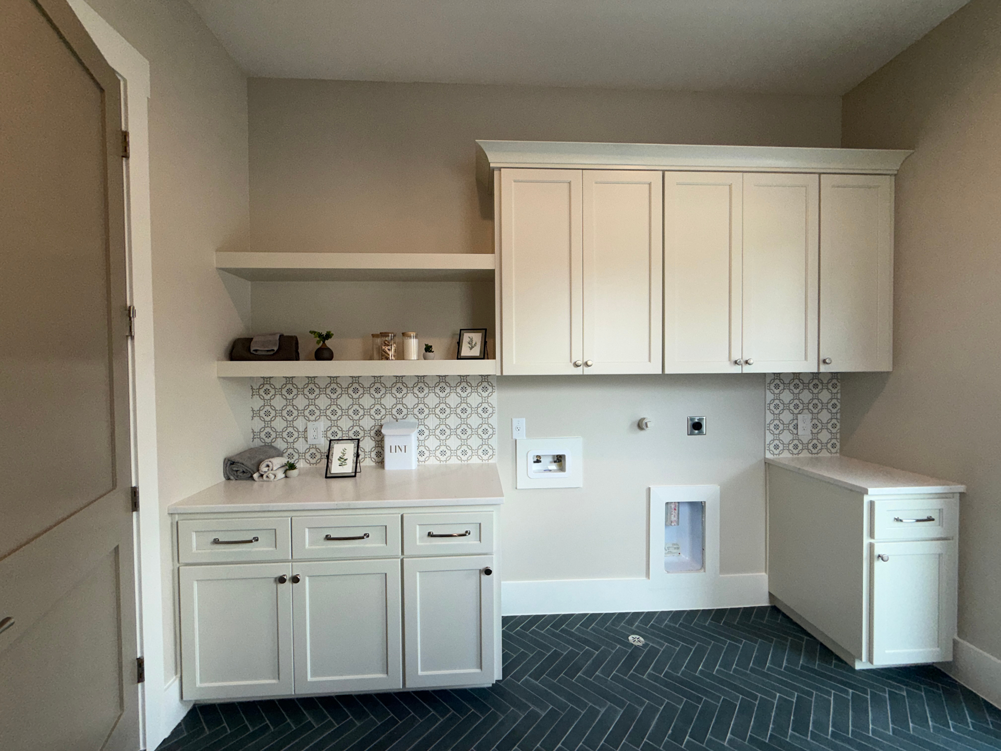
A whole-home retreat.
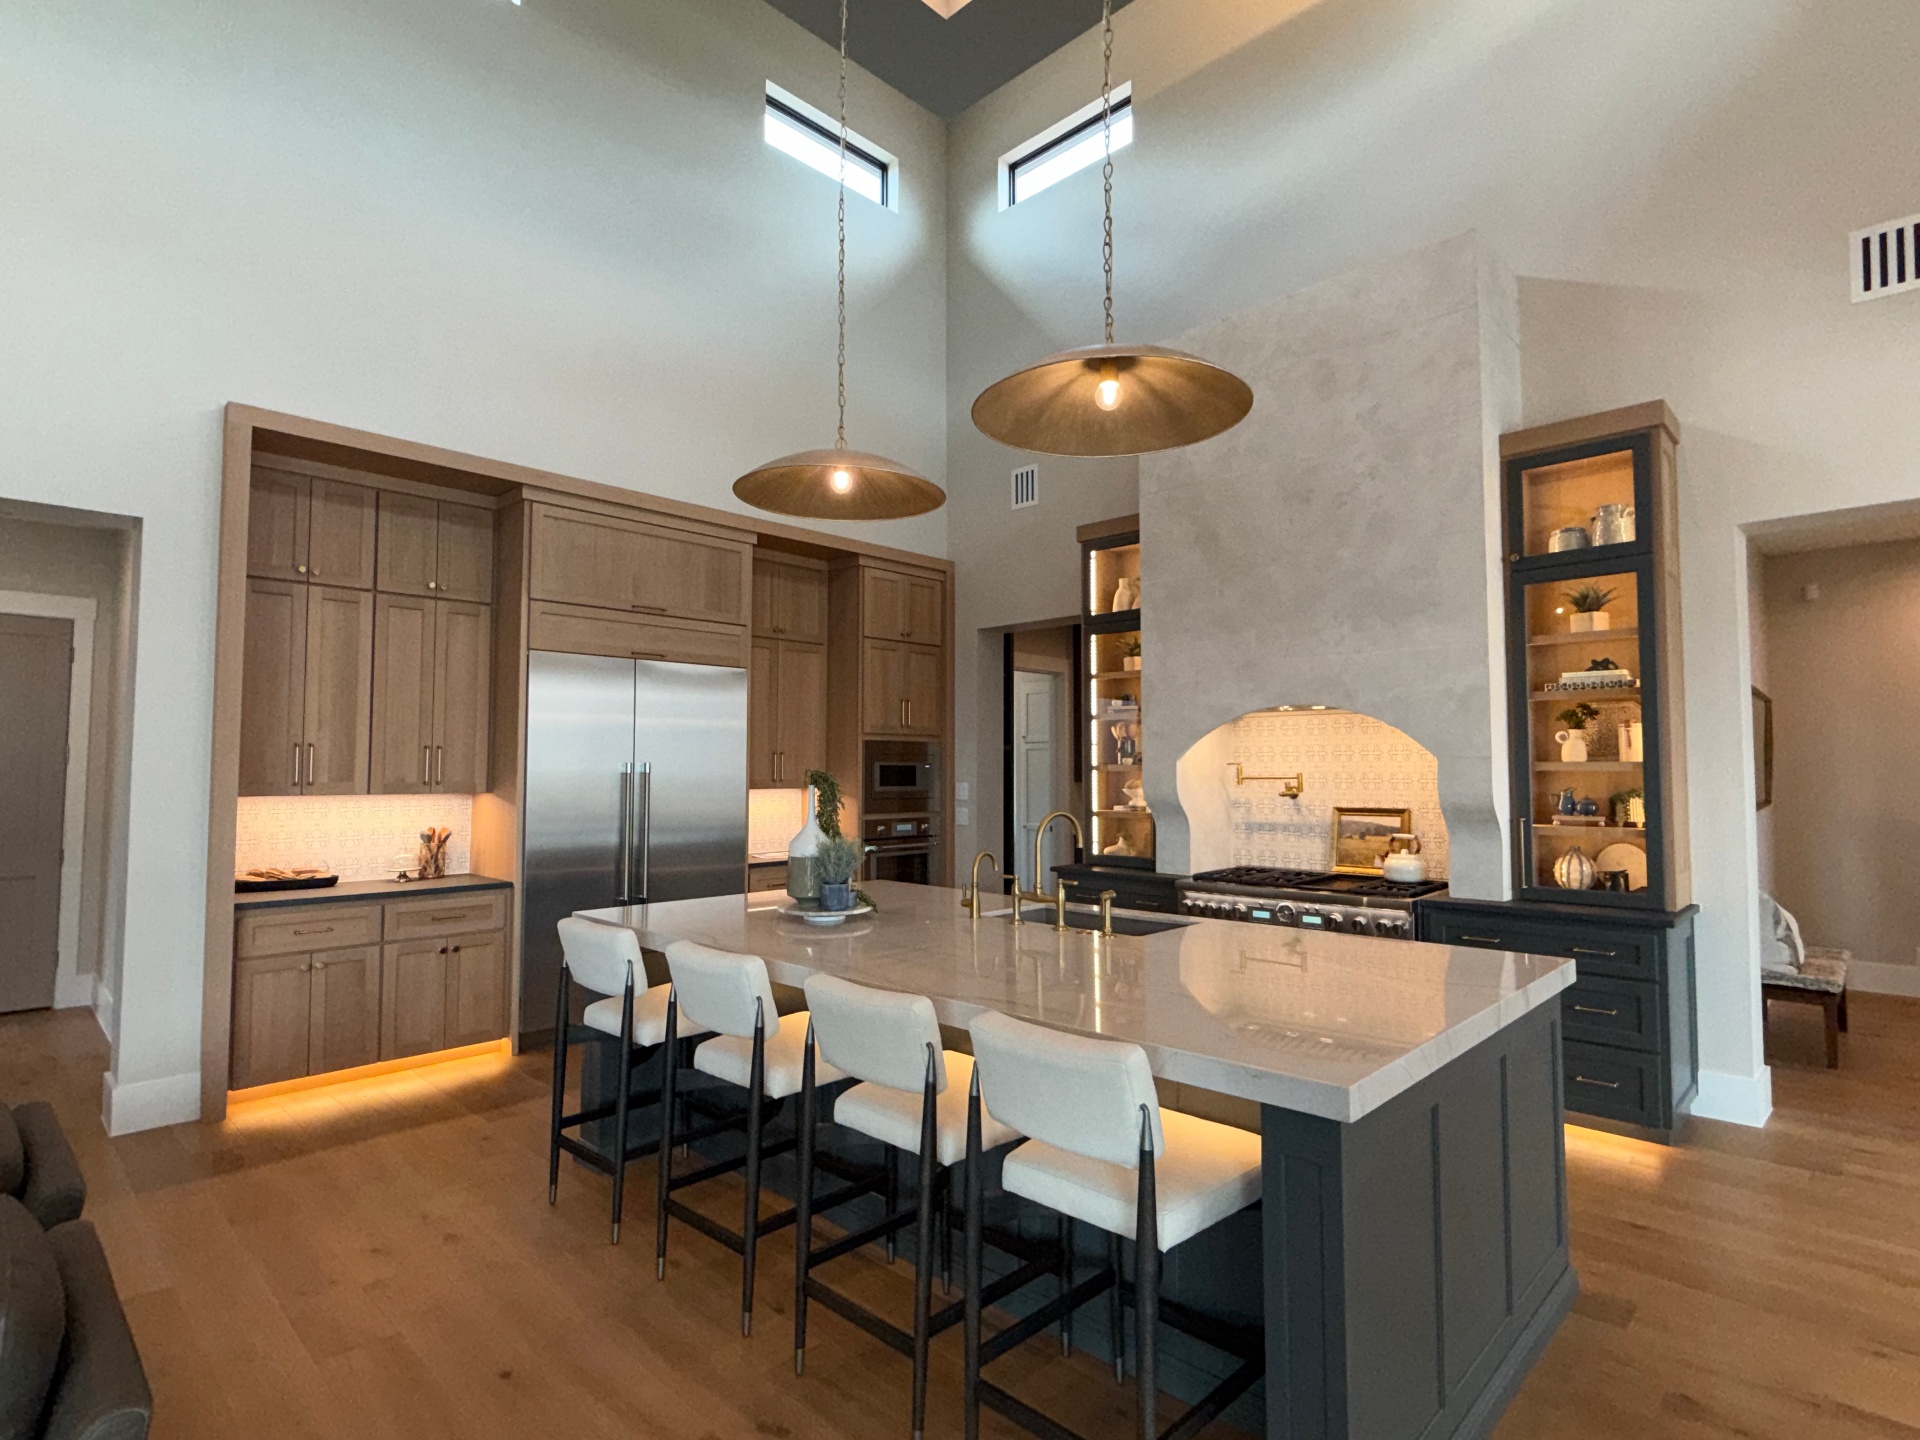
A full-home project in Pecan Springs: a soaring great-room kitchen, arched wet bar, painted laundry suite, and a white oak primary retreat. One material language carried from the hearth to the vanities.
Rift Sawn White Oak · Maple
Shaker · Fluted
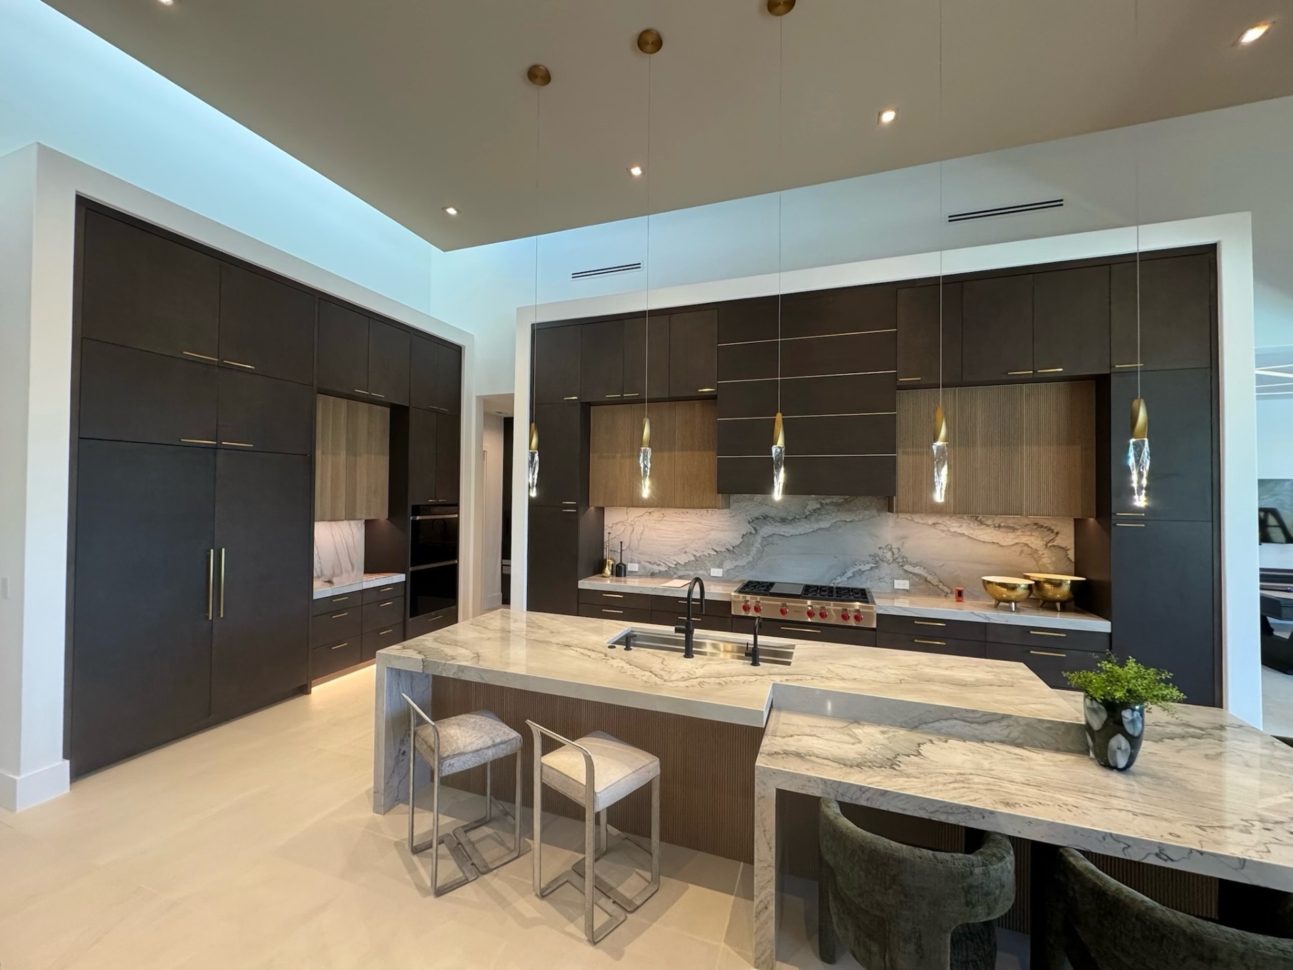
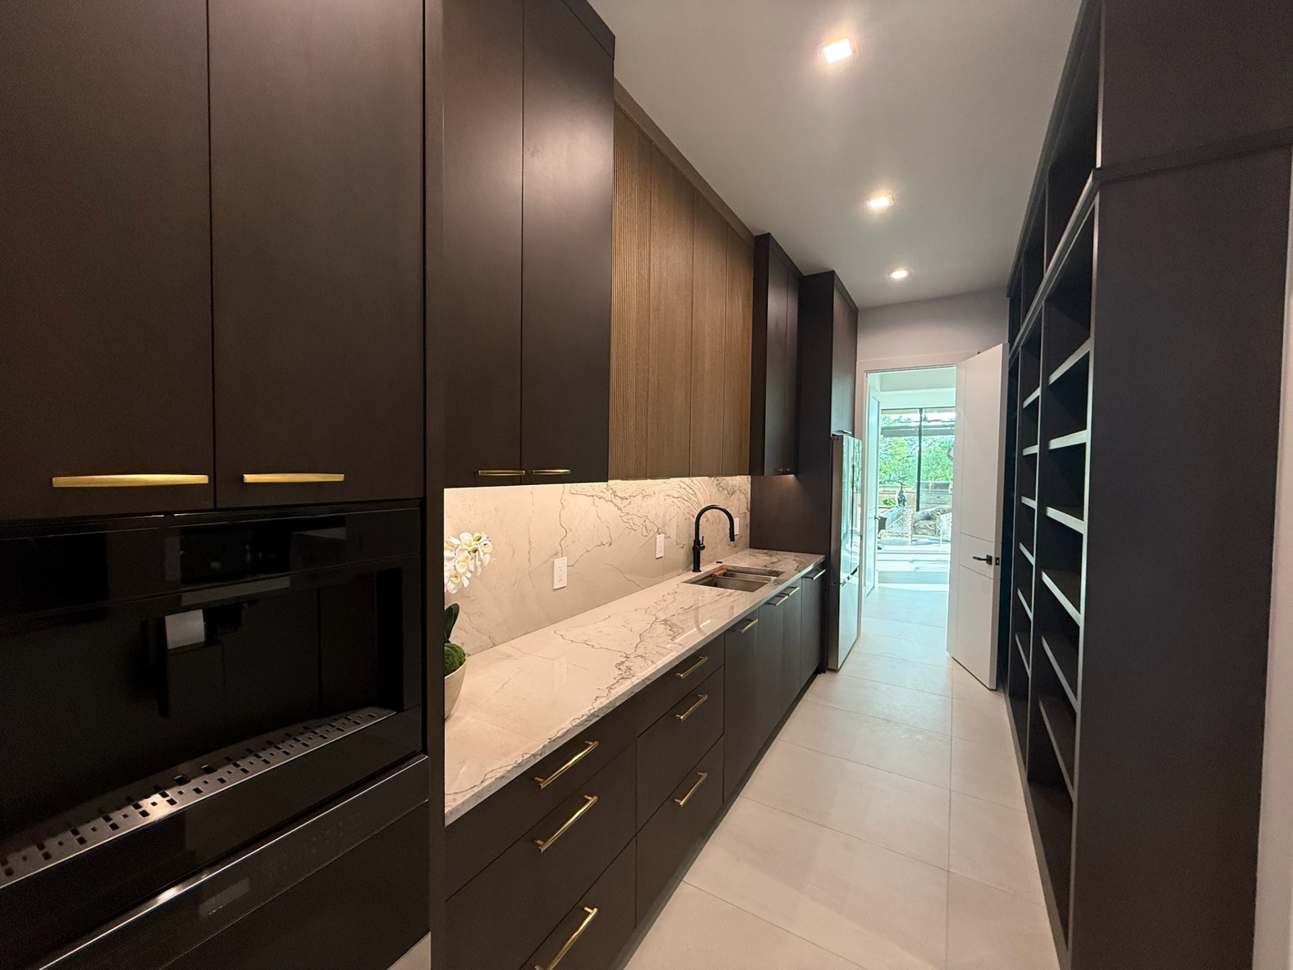
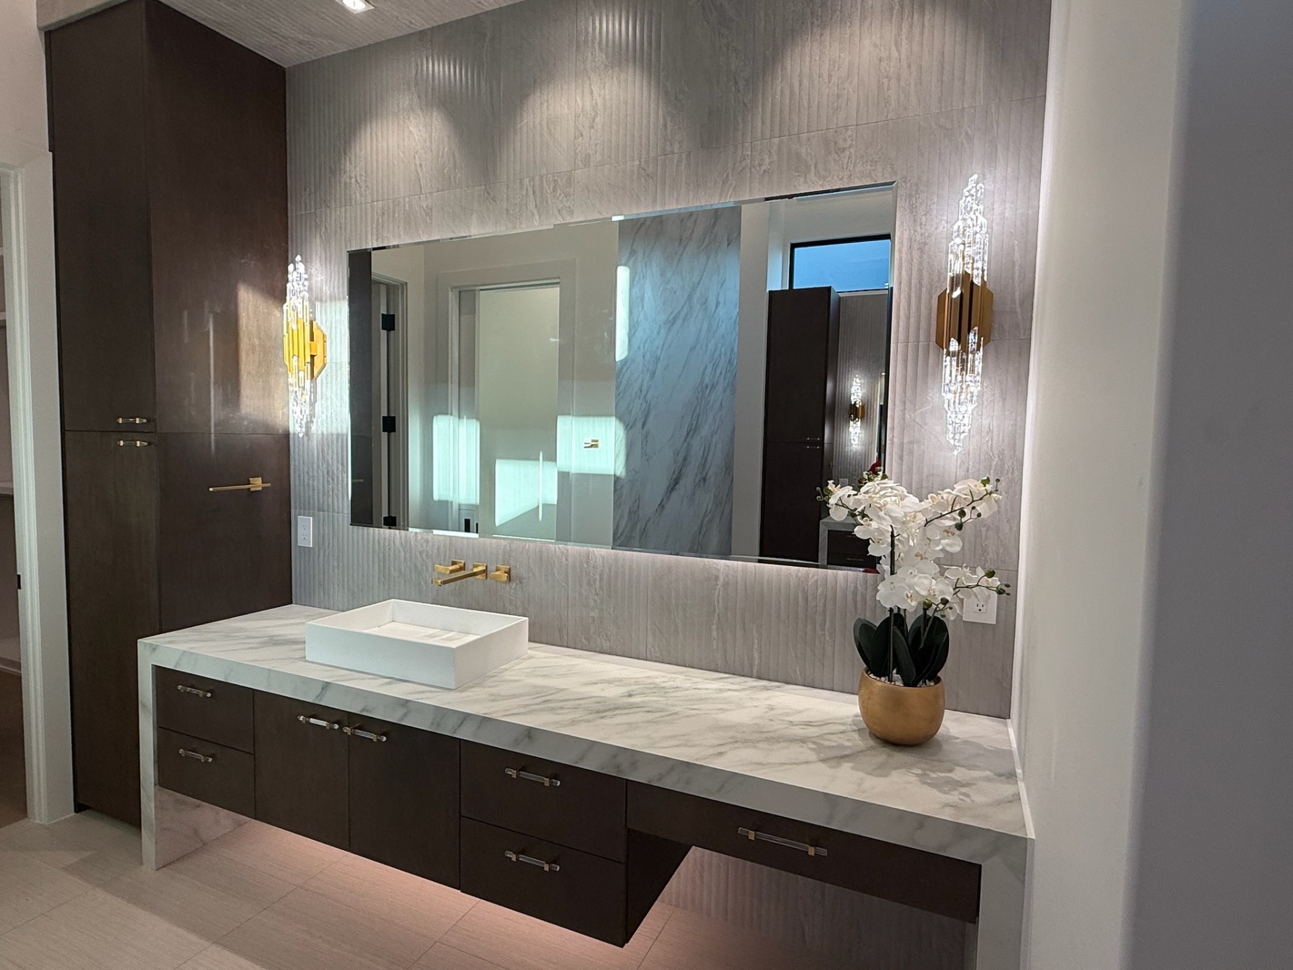
Cabinetry that reads as
architecture.
A whole-home project spanning the main kitchen, butler's pantry, and primary vanity, unified through espresso-stained soft maple and rift-sawn white oak with fluted detailing.
Rift Sawn White Oak
Frameless (Euro) · Reeded
Browse by room.
Kitchens
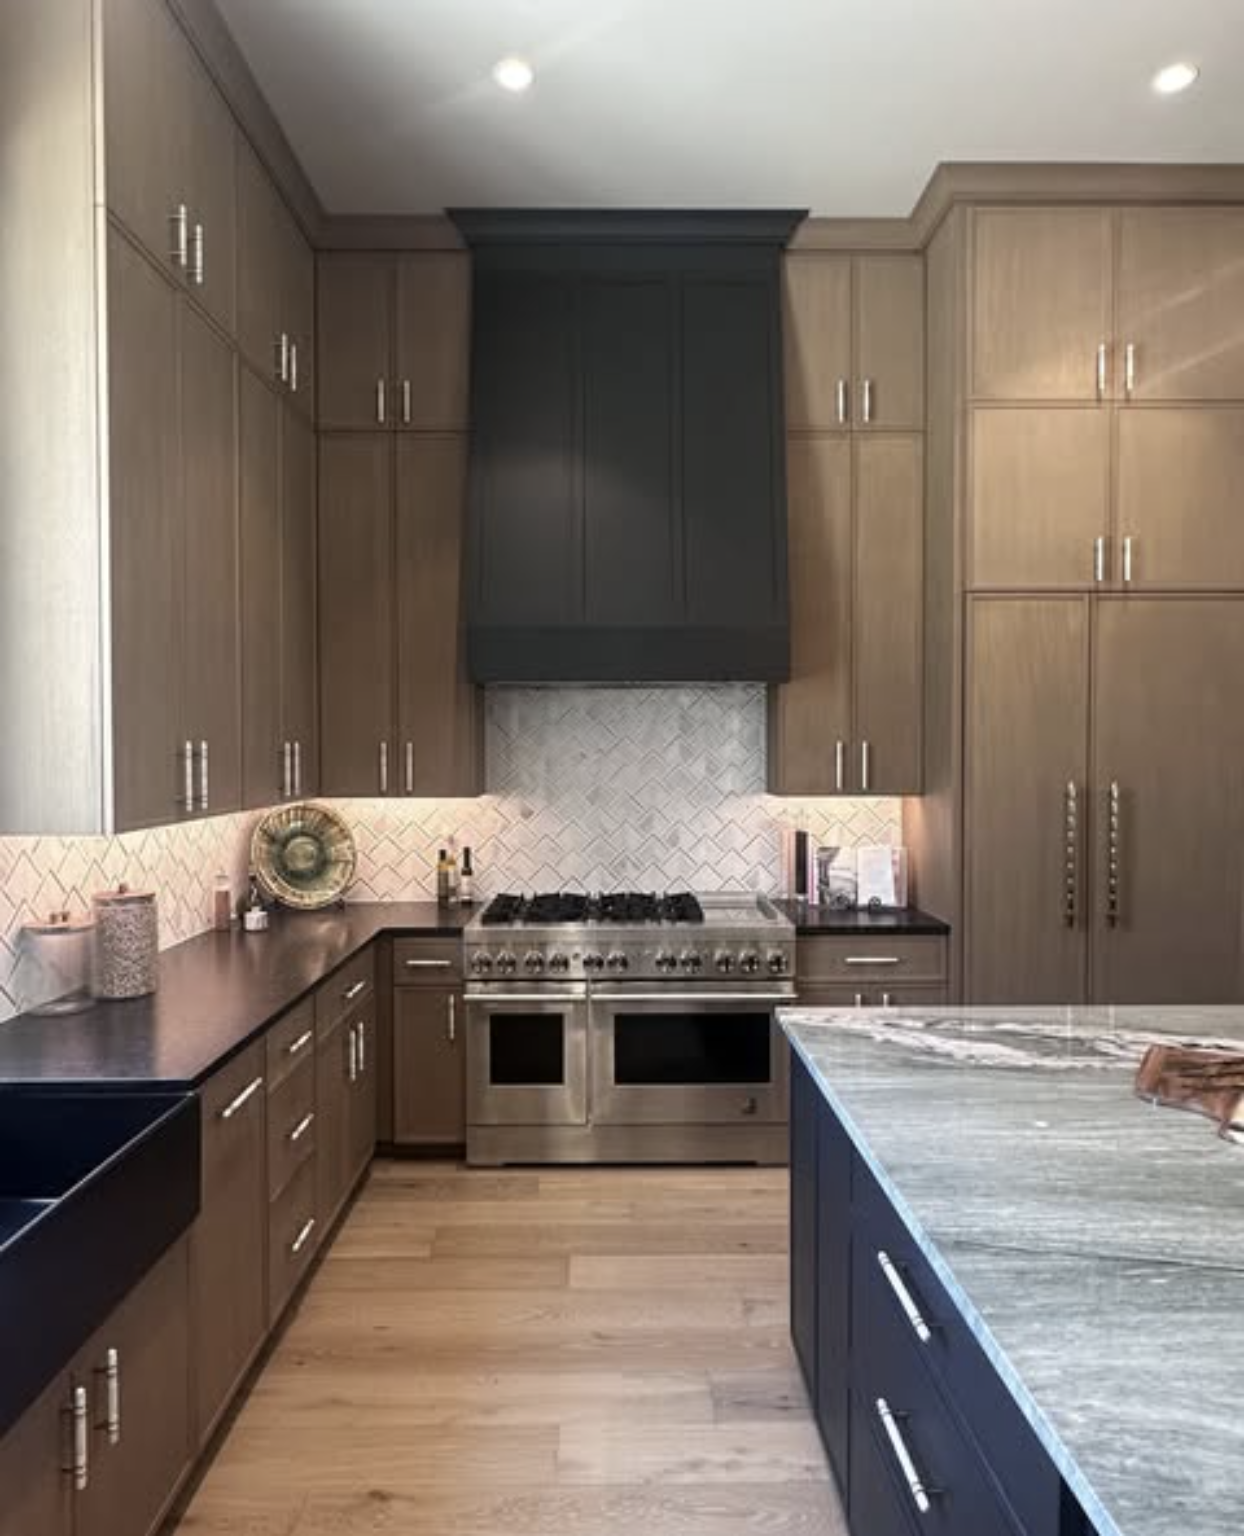
Architectural kitchens in walnut, oak, and painted finishes, built around flow, proportion, and material warmth.
View Collection →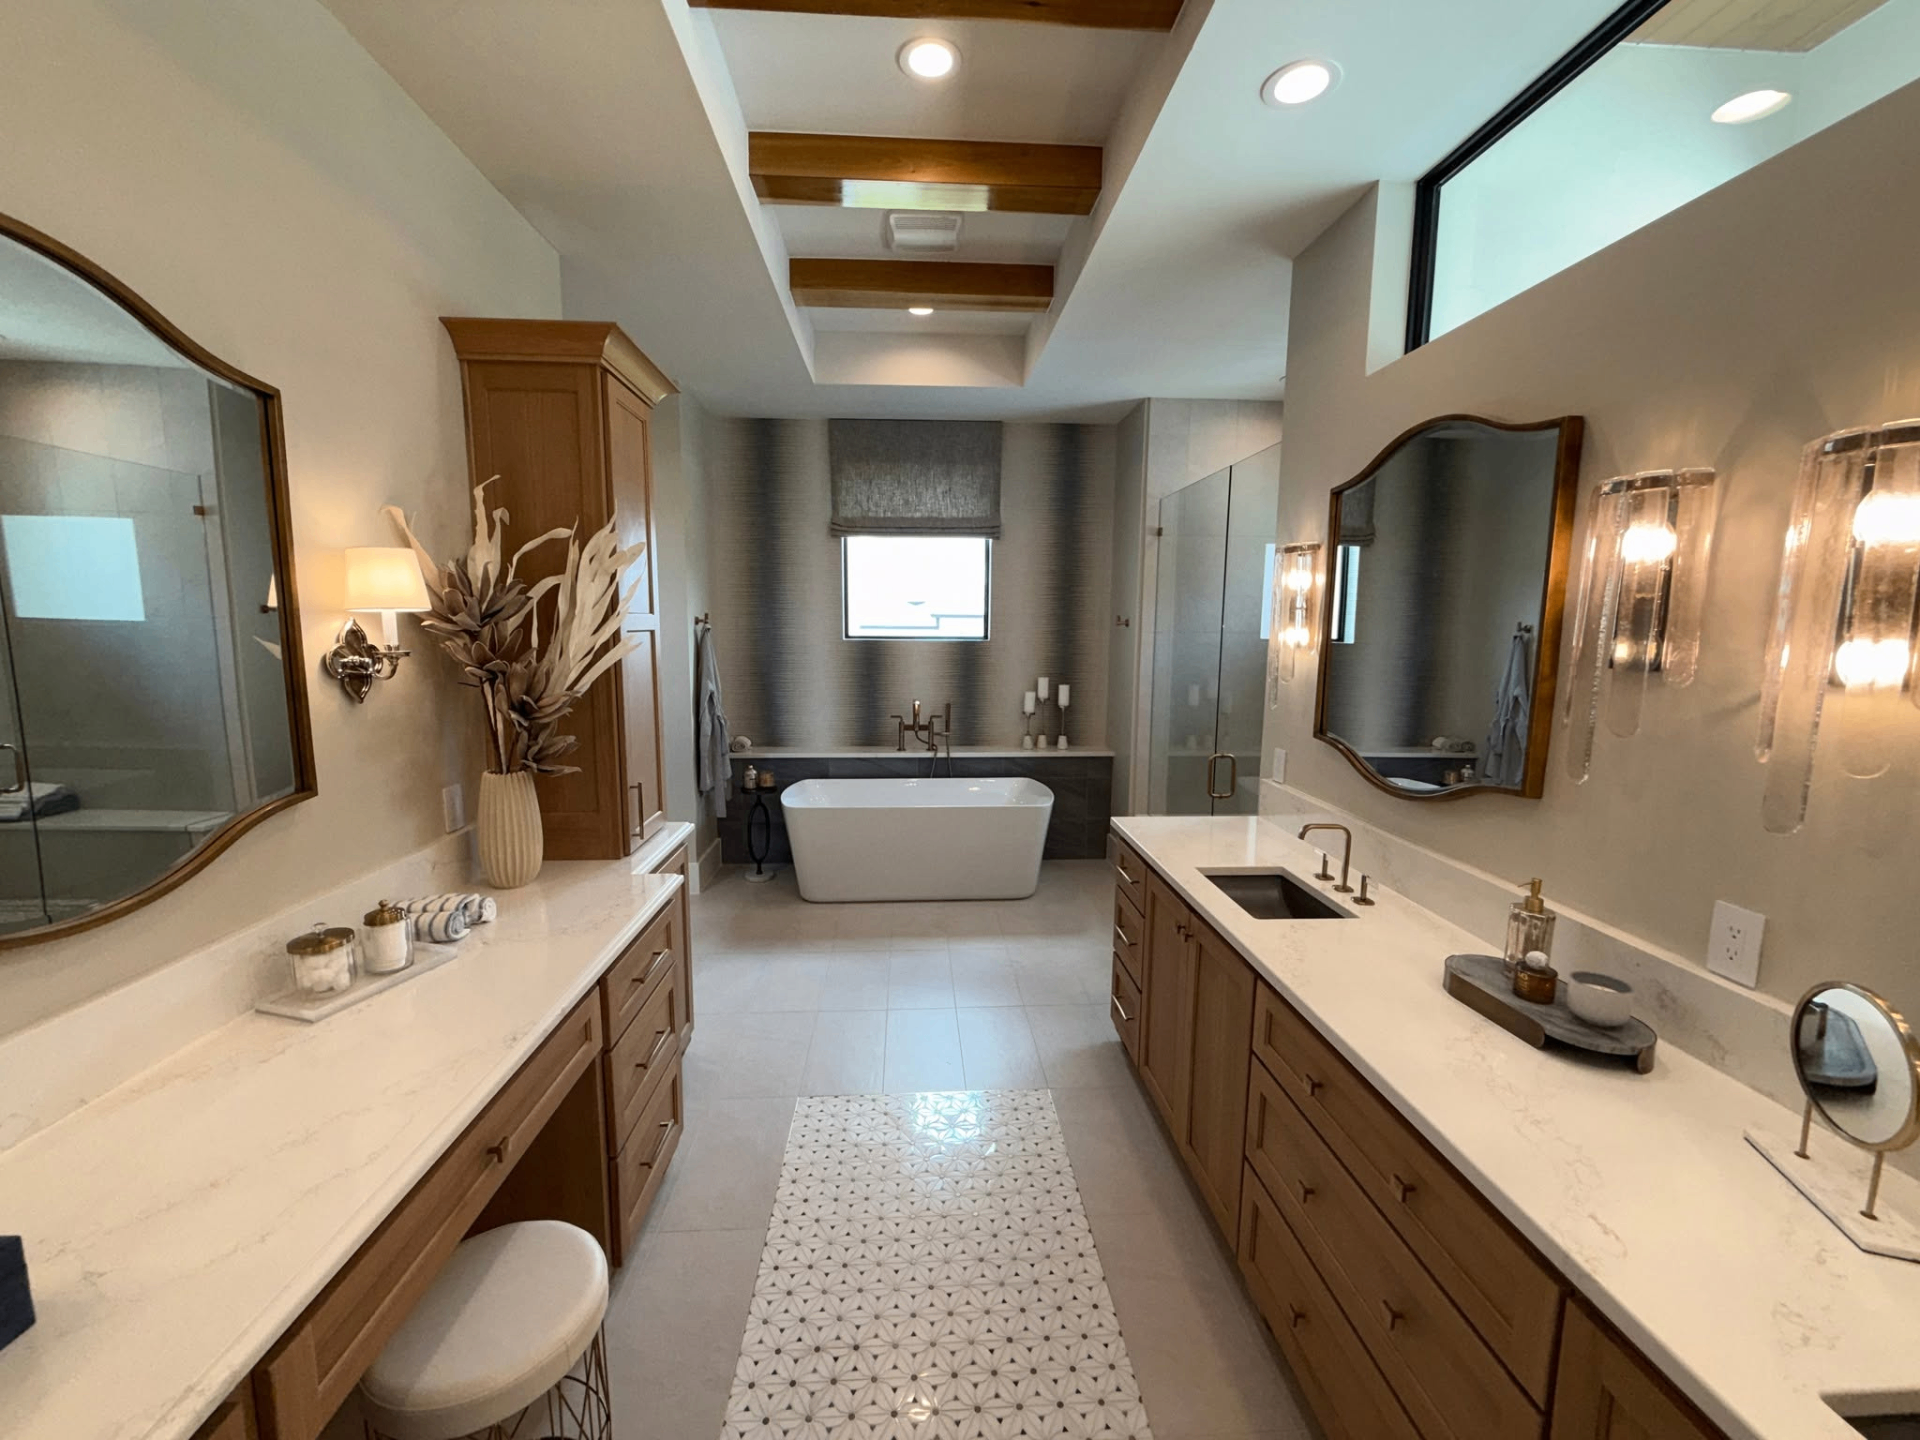
Baths & Vanities
Bathroom millwork with furniture-grade detailing and a refined hospitality feel.
View Collection →Built-ins & Millwork
Floor-to-ceiling shelving, entertainment walls, and architectural millwork designed as permanent fixtures of the home.
View Collection →